Floor Plans

Floor Plans

Choose a home that reflects comfort and thoughtful design at Aubrey Junction high-end apartments. Our community offers floor plans with versatile layouts designed to complement your lifestyle and create a welcoming place to come home to each day. Each residence features stylish details, including 9-foot ceilings, carpeted bedrooms, ceiling fans in living spaces, and wood-inspired vinyl flooring that enhance both appeal and functionality. Discover studio, 1-, 2-, and 3-bedroom luxury apartments in Aubrey, TX, that blend modern finishes with spacious living areas. Schedule a tour today!

S1: 0 Bed 1 Bath

  • Studio
  • 1 Bath
  • 582 Sq. Ft.
1 Available

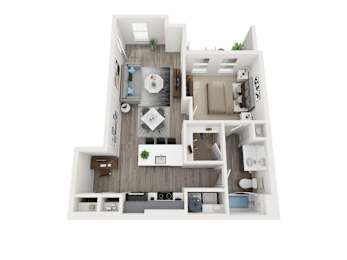
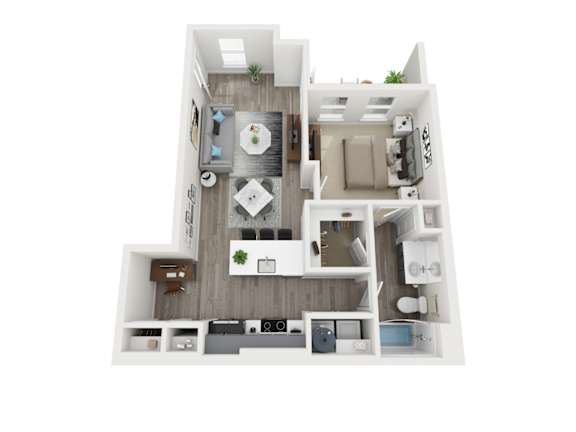
A2: 1 Bed 1 Bath

  • 1 Bed
  • 1 Bath
  • 783 Sq. Ft.
9 Available

A3: 1 Bed 1 Bath

  • 1 Bed
  • 1 Bath
  • 860 Sq. Ft.
Inquire for details

B2: 2 Bed 2 Bath

  • 2 Bed
  • 2 Bath
  • 1,172 Sq. Ft.
8 Available

C1: 3 Bed 3 Bath

  • 3 Bed
  • 3 Bath
  • 1,520 Sq. Ft.
Inquire for details
Map View

SQFT is approximate, price is subject to change, and floor plan images are an approximate representation